Shutter panel layouts: keeping windows easy to open
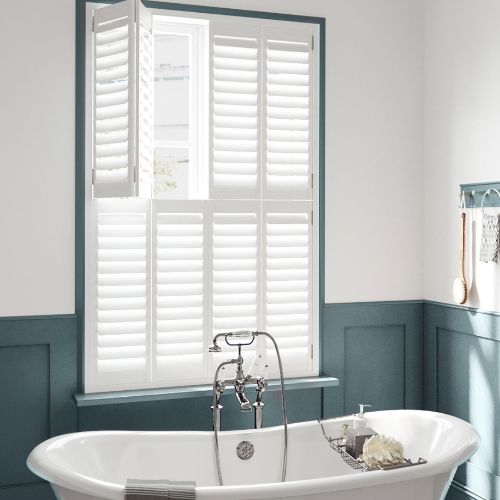
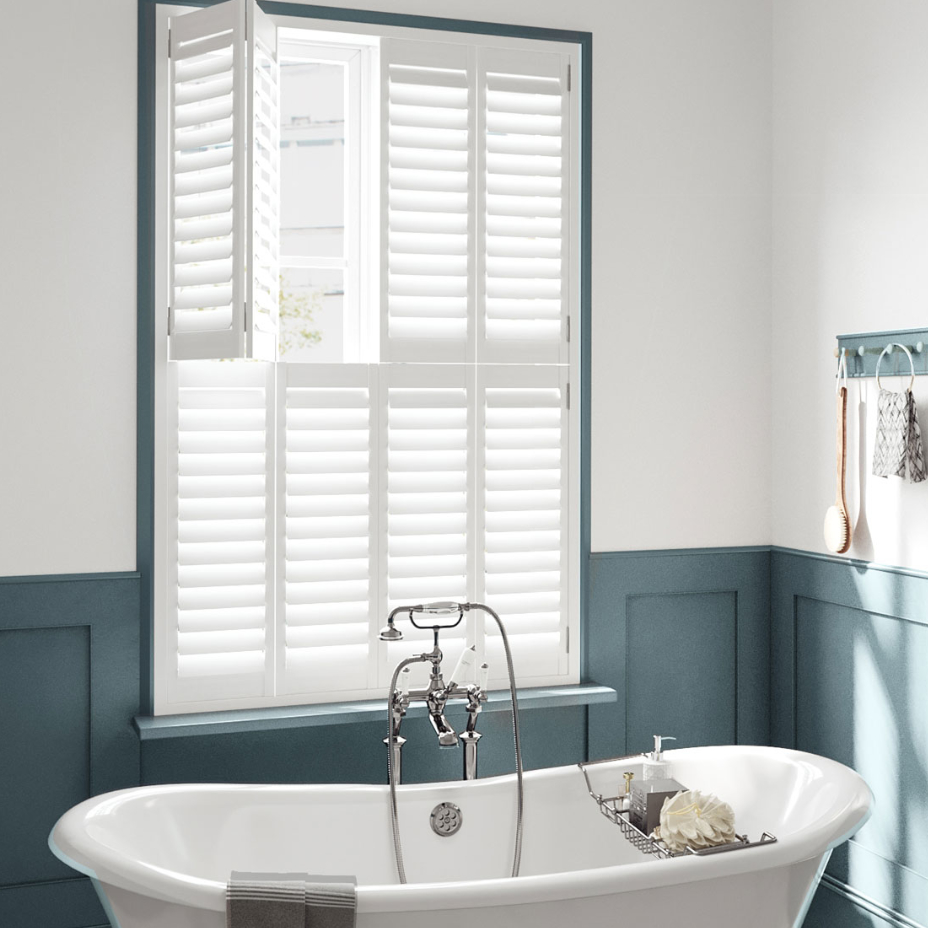
A shutter drawing can look neatly balanced while leaving an important question unanswered: how will you open the window behind it? The panel layout needs to suit the frame, the handles and the space in the room, not only the view of the closed shutters. Heyford Installations helps homeowners across Oxfordshire consider shutters around the actual window. Explaining how you use the opening gives the design discussion a practical starting point. Show which parts of the window open Identify the opening sections before choosing how many shutter panels you want. Point out the window you use for everyday ventilation and any section that is rarely opened. A bay may have a different arrangement in its centre from the windows at either side. Handle positions deserve attention too. The survey should establish how they will be reached and operated with the proposed shutters in place. A clear photograph with the window open can be useful at the enquiry stage, though the final arrangement needs an accurate survey. Consider the panel's movement into the room A hinged shutter panel needs space to swing. Furniture close to the window, a deep sill or a curtain at the side may affect how far it can open. Think about the layout you will actually have after installation, including pieces you intend to move or replace. Discuss the available panel configurations for the particular shutter range. A panel width or folding arrangement that works on one opening should not be copied automatically to another. The product's dimensions and operating requirements need to suit the proposed design. Balance appearance with convenient access Panel divisions influence the look of the window, but symmetry is not the only consideration. An arrangement that aligns thoughtfully with the window frame may still need adjustment for a handle or a frequently used opening. Ask to understand how the proposed panels will move, rather than judging a front elevation alone. If one part of the window needs frequent access, make that a priority in the discussion. A layout you find comfortable to use is more valuable than a drawing that only works when everything stays closed. Separate tilting louvres from opening panels Tilting the louvres gives a way to adjust light and privacy without swinging the entire panel into the room. Opening the panel gives access to the window and can clear more of the opening. Those are different movements, so think about when you expect to use each. Room use may affect your preference. In a ground-floor sitting room, you may adjust louvres often but open the window through one specific panel. In another room, you may want the panels moved aside more regularly. Tell us about those habits before the layout is agreed. Check the frame and fitting position The shutter frame and its position within or around the reveal affect the finished arrangement. Window trims, handles and variations in the opening can influence the available options. Older windows may not be perfectly square, which is another reason to survey rather than rely on a single measurement. If curtains will remain, consider them with the shutters. The pole or track and the open curtain stack should not prevent the shutter panel from moving as intended. Combining both treatments is a complete window-design question. Keep future use in view Explain if the room will become an office, if a bed will move beneath the window or if replacement glazing is planned. These changes may alter access or affect the timing of the final measurements. It is easier to discuss them before the order is placed. Contact Heyford Installations to arrange a shutter discussion for your Oxfordshire home. We can assess the opening and talk through the panel layout with you, keeping practical window access part of the finished design.https://heyfordinstallations.co.uk/contact/